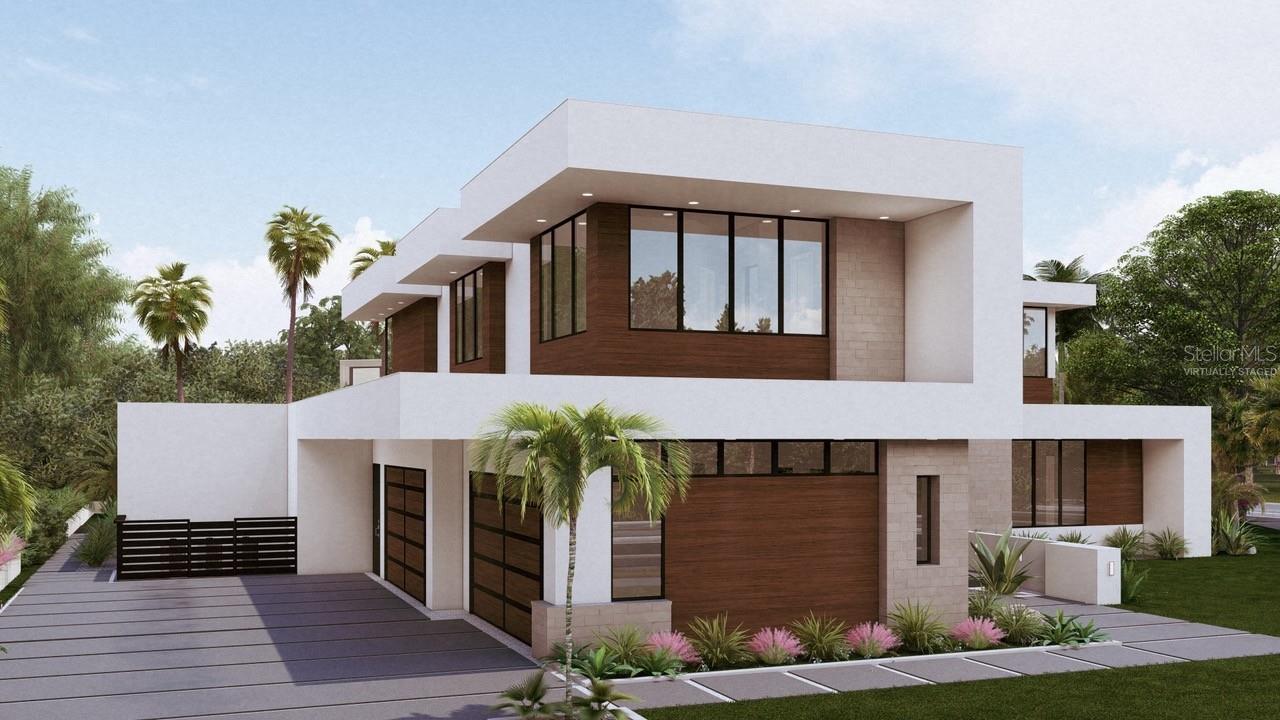
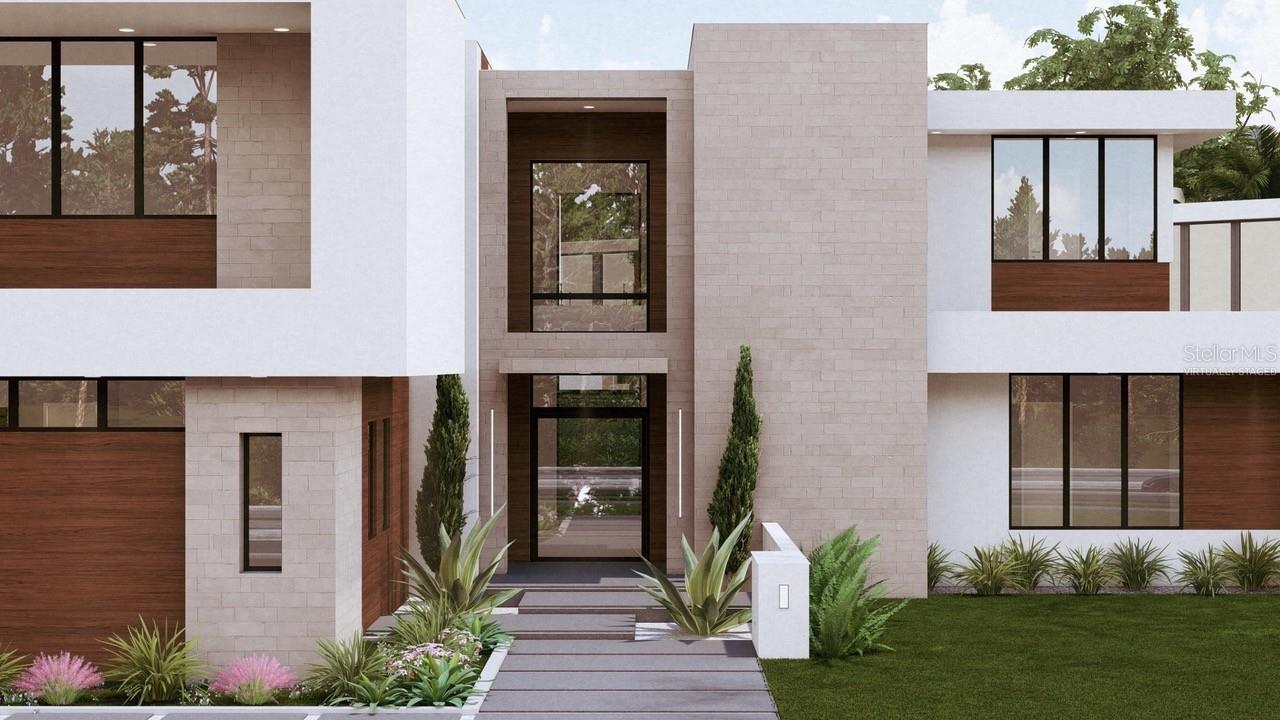
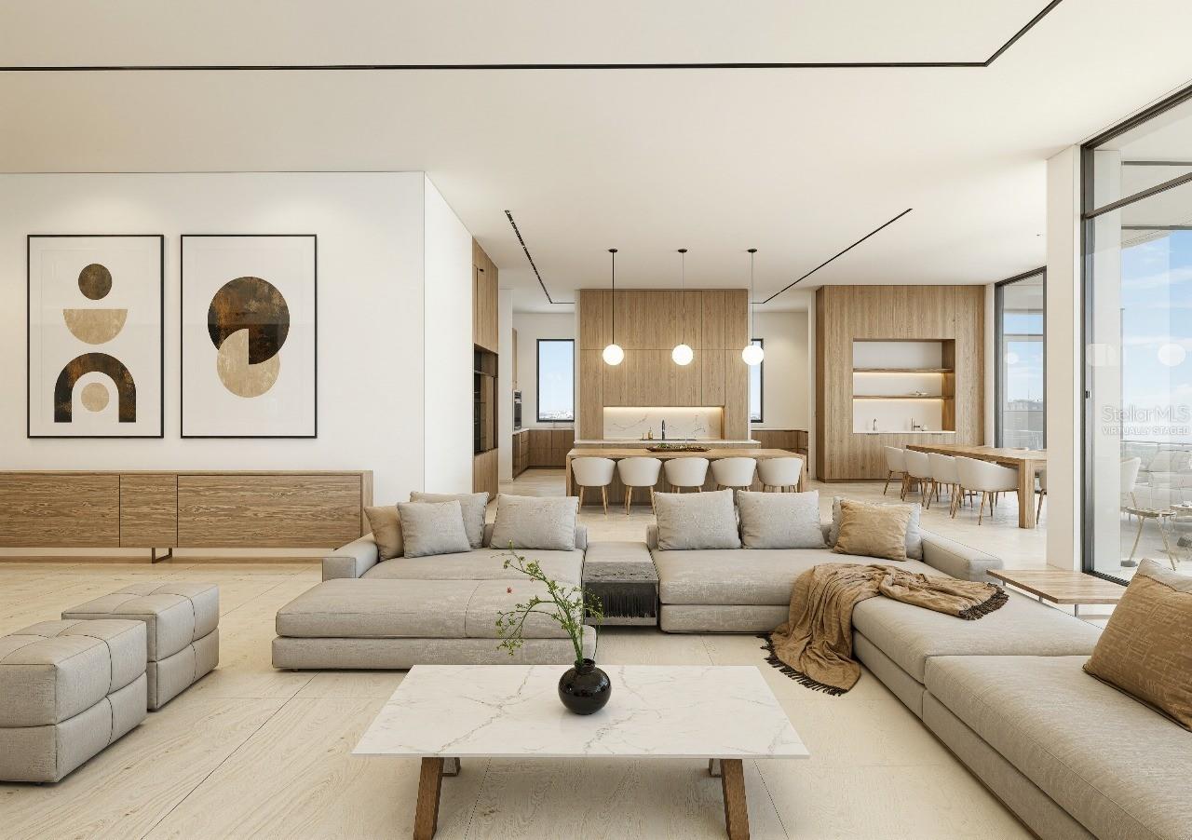
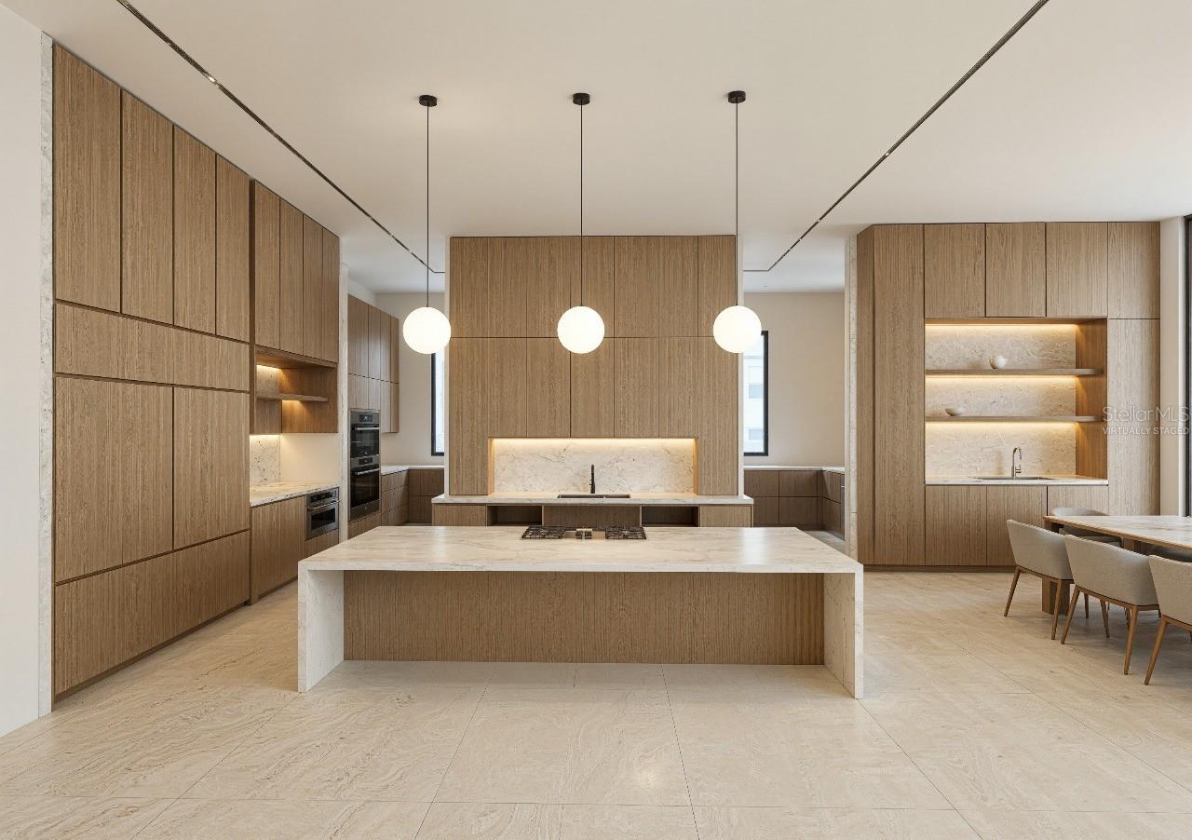
Virtually Staged. Under Construction. Being expertly built by Mrcela Custom Homes, this modern estate will exemplify architectural sophistication and curated luxury within the gates of Lake Nona Golf & Country Club. Thoughtfully designed for elevated family living and effortless entertaining, the residence will feature sleek lines, imported finishes, and seamless indoor-outdoor integration. Spanning nearly 7,000 square feet under air, the home offers a grand primary suite with spa-inspired bath, multiple en-suite bedrooms, a chef’s kitchen with butler’s pantry, and expansive open-concept living spaces, including an airconditioned gathering lanai, framed by floor-to-ceiling glass. A completely private, resort-style backyard with pool and spa completes this rare opportunity on one of the community's most coveted streets. Offering superb amenities, exceptional family experiences and outstanding service, Lake Nona Golf & Country Club has delivered the highest quality of living in Central Florida for more than 30 years.
Save
Ask
Tour
Hide
Share
Listing Snapshot
Price
$7,200,000
Days On Site
306 Days
Bedrooms
5
Inside Area (SqFt)
6,732 sqft
Total Baths
7
Full Baths
5
Partial Baths
2
Lot Size
0.4 Acres
Year Built
2026
MLS Number
O6366659
Status
Active
Property Tax
$8,538.4
HOA/Condo/Coop Fees
$723.33 monthly
Sq Ft Source
Builder
Friends & Family
React
Invite
Recent Activity
3 months ago
Listing updated with changes from the MLS
5 months ago
Price changed to $7,200,000
10 months ago
Status changed to Active
10 months ago
Listing first seen on site
General Features
Acres
0.4
Attached Garage
Yes
Direction Faces
Northwest
Foundation
Slab
Garage
Yes
Garage Spaces
4
Levels
Two
Parking
Garage Door OpenerGarage Faces SideAttached
Pets
Yes
Property Condition
Under ConstructionNew Construction
Property Sub Type
Single Family Residence
Security
Gated Community
Sewer
Public Sewer
SqFt Total
7817
Style
ContemporaryCustom
Utilities
Electricity AvailablePropaneSewer AvailableUnderground UtilitiesWater Available
Built-in FeaturesEat-in KitchenHigh CeilingsOpen FloorplanOtherSmart HomeStone CountersWalk-In Closet(s)Wet Bar
Laundry Features
InsideLaundry ClosetLaundry RoomOther
Spa
Yes
Window Features
Skylight(s)Double Pane WindowsENERGY STAR Qualified WindowsInsulated Windows
Balcony/Porch/Lanai
Dimensions - 23x26Level - First
Bedroom 2
Dimensions - 16x14Level - SecondFeatures - Stone Counters
Bedroom 3
Dimensions - 15x12Level - SecondFeatures - Stone Counters
Bedroom 4
Dimensions - 14x12Level - SecondFeatures - Stone Counters
Dining Room
Dimensions - 19x12Level - First
Family Room
Dimensions - 18x18Level - First
Foyer
Dimensions - 20x20Level - First
Kitchen
Dimensions - 18x18Level - FirstFeatures - Breakfast Bar, Stone Counters, Wet Bar
Laundry
Dimensions - 16x14Level - Second
Living Room
Dimensions - 19x14Level - First
Loft
Dimensions - 22x14Level - Second
Master Bedroom
Dimensions - 19x14Level - FirstFeatures - Sauna, Stone Counters
Office
Dimensions - 12x13Level - First
Primary Bedroom 2
Dimensions - 13x18Level - SecondFeatures - Double Vanity, Stone Counters, Wet Bar
Save
Ask
Tour
Hide
Share
Exterior Features
Construction Details
BlockFrame
Exterior
LightingOutdoor Kitchen
Fencing
Other
Lot Features
LandscapedNear Golf CoursePrivate
Patio And Porch
CoveredEnclosedOtherRear Porch
Pool Features
HeatedIn GroundOtherSalt WaterPrivate
Private Pool
Yes
Roof
Membrane
Spa
Yes
Spa Features
HeatedIn Ground
View
Pool
Waterfront Features
LAKE NONA
Waterview
Pool
Windows/Doors
Skylight(s)Double Pane WindowsENERGY STAR Qualified WindowsInsulated Windows
Community Features
Association Amenities
GatedSecurity
Association Fee
$2170.0
Association Fee Frequency
Quarterly
Community Features
GatedGolfSidewalks
MLS Area
32827 - Orlando/Airport/Alafaya/Lake Nona
Township
24
Financing Terms Available
CashConventional
Roads
Asphalt
Schools
School District
Unknown
Elementary School
Northlake Park Community
Middle School
Lake Nona Middle School
High School
Lake Nona High
Listing courtesy of LAKE NONA REALTY LLC (407) 489-0328
Listing information is provided by Participants of the Stellar MLS. IDX information is provided exclusively for personal, non-commercial use, and may not be used for any purpose other than to identify prospective properties consumers may be interested in purchasing. Information is deemed reliable but not guaranteed. Properties displayed may be listed or sold by various participants in the MLS Copyright 2026, Stellar MLS.
Last checked: 2026-10-19 08:03 AM EDT
Neighborhood & Commute
Source: Walkscore
Disclosure: Community information and market data powered by Constellation Data Labs. Information is deemed reliable but not guaranteed.